Tallow House
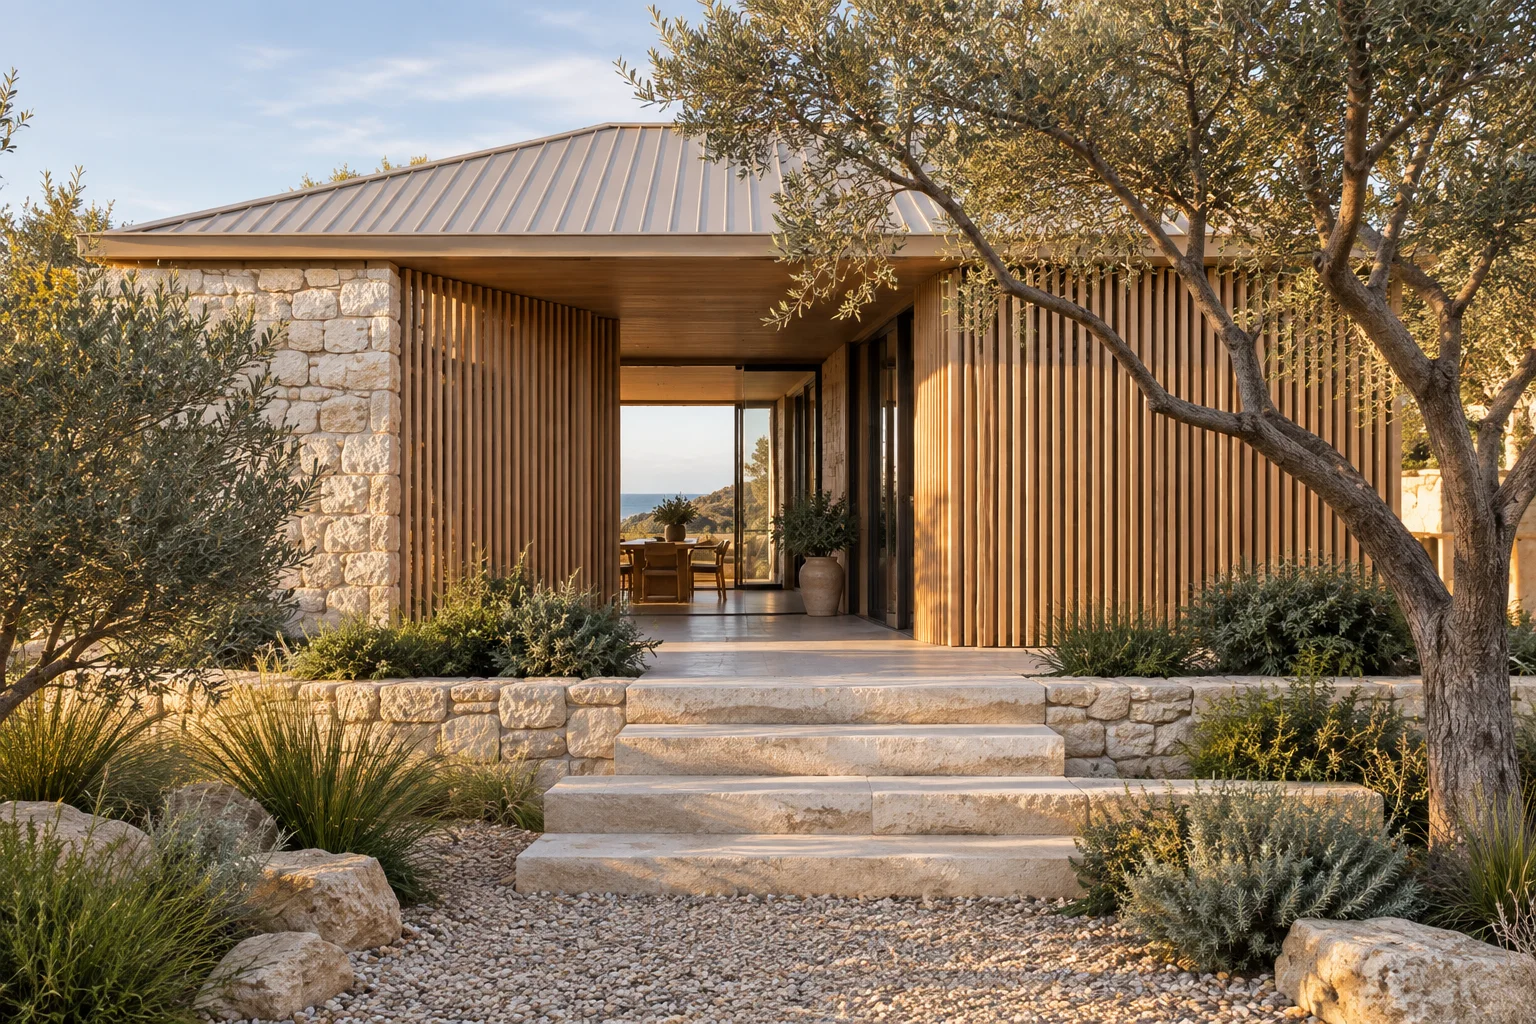
A sheltered arrival, a warm material palette and a quieter way to live by the coast.
The brief
A little shelter.
A lot of life.
A compact home that feels generous where it counts.
The Tallow study imagines a home for a household that wants to spend more time outside, welcome a few friends and have somewhere quiet to retreat. A sheltered outdoor room sits at the heart of the idea, rather than at the end of a long list of leftover spaces.
The plan would bring daily living together around this courtyard. Bedrooms sit away from the gathering spaces; a small study can close its door. Storage belongs close to where things arrive, so bags, shoes and sandy towels have a place before they reach the living room.
The small things
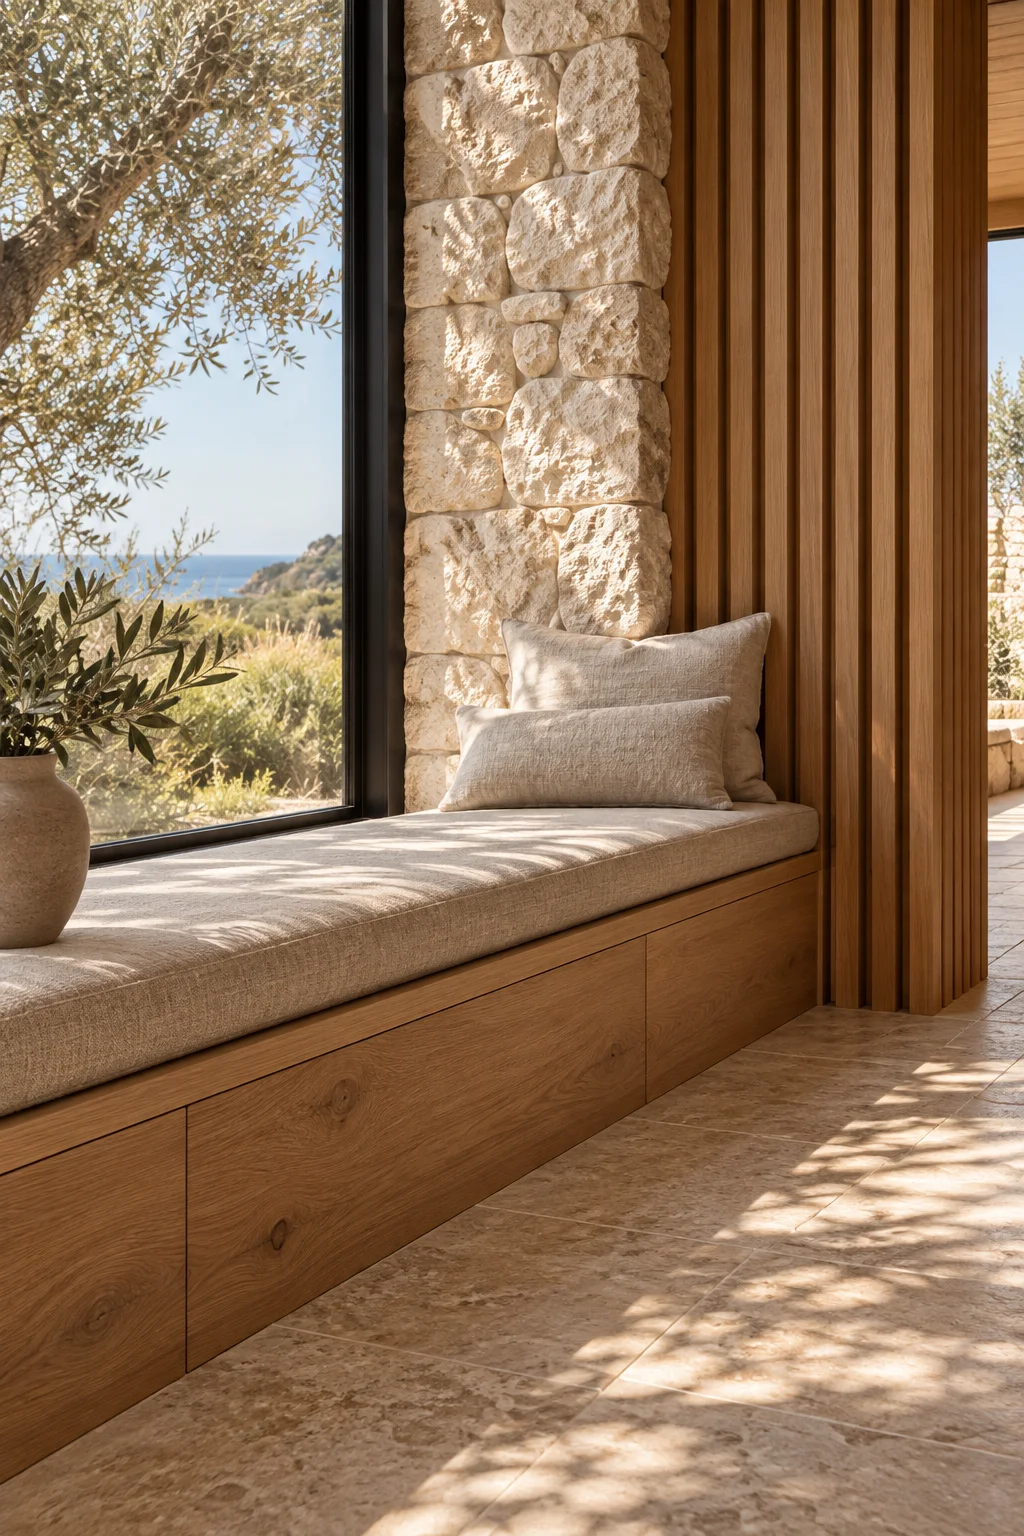
A window seat.
A room within a room.
The material palette is deliberately short: limestone for weight, oak for warmth and linen for softness. Repeating those materials lets texture and daylight do more of the work.
The window seat explores how a modest detail can serve several purposes: a place to read, a view into the garden and useful storage underneath. The design intent is to make the home comfortable at the scale of one person as well as a full table.
Final joinery dimensions, glazing, sun control and finishes would be resolved with the project’s design team and specialist trades.
Material thinking
Natural, with
nothing to hide.
- Limestone
- A textured, grounded edge to the home. Sample colour, joints and sealers in the actual light before committing.
- Timber battens
- A softer threshold between inside and out. Species, exposure, fixing details and ongoing maintenance need to be considered together.
- Simple glazing
- Frame the garden with fewer visual interruptions. Shading, privacy and opening positions are part of the same decision.
Questions worth
resolving early.
A protected courtyard depends on the actual site. Before taking this idea further, the design team would test the position of the sun, prevailing wind, neighbouring windows and the route from the street.
- Can the main living rooms receive useful daylight without sacrificing summer shade?
- Where can an accessible arrival route sit alongside the stepped garden entry?
- How will the household use the courtyard in winter, and who will care for it?
- Which surfaces should age naturally, and which need a maintained finish?
Let’s build something meaningful
Enquire about your home.
Tell us about your site, the way you live and the things you would like to change. A clear brief is a good place to begin.