Headland House
A home organised around the horizon, with generous shared spaces and places to step out of the wind.
The brief
Live with the view.
Rest from the wind.
A generous shared room, connected to the landscape without feeling exposed to it.
Headland House imagines everyday life on an open coastal site. The central question is how to enjoy the horizon while creating rooms that feel comfortable and private when the weather changes.
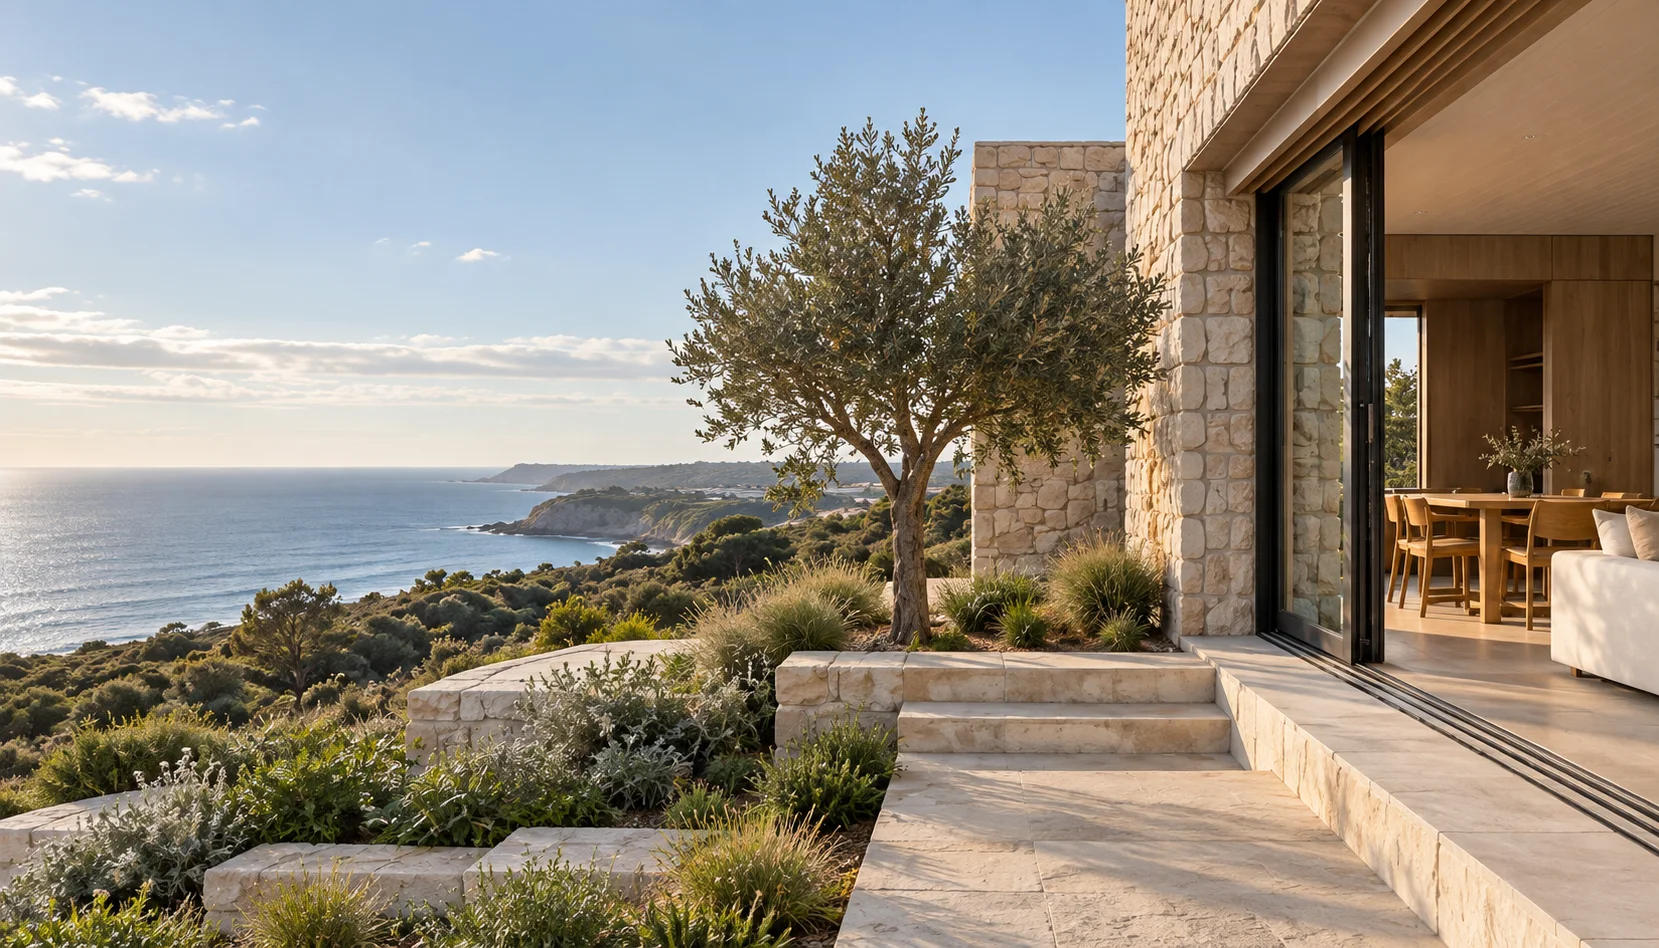
The study arranges living, dining and a shaded terrace along a shared outlook. A deeper roof edge, solid side walls and places to sit away from the glazing give the interior a sense of shelter. Quiet rooms would sit behind this social edge, with their own smaller views.
A generous room.
Several ways to use it.
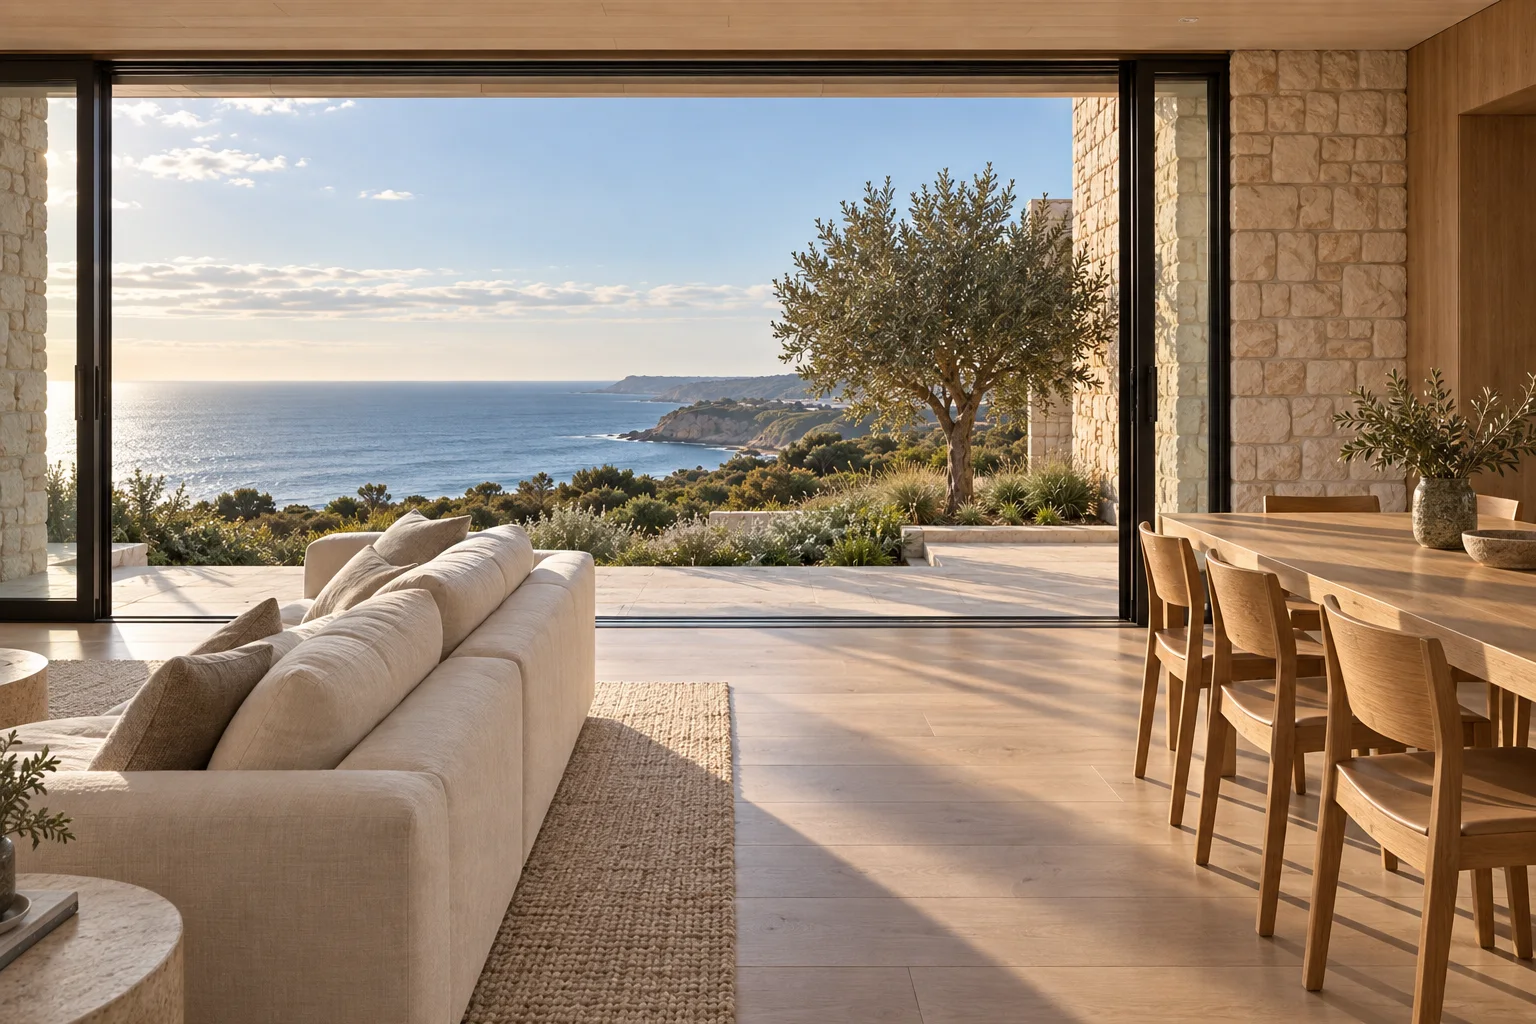
Open-plan living works best when it includes smaller places within it. The table sits close to the terrace, while a low sofa defines a quieter sitting area. Changes in ceiling, furniture and natural light can organise the space without filling it with walls.
Circulation stays to the edge of these settings. A person moving through the room should not need to walk between someone reading and the view they are enjoying. The same principle applies when the table is full.
The imagery sets out an architectural idea. Real dimensions, furniture clearances, acoustic treatments and heating would be tested against the household’s day-to-day needs.
Design decisions
A calm response
to an open site.
- The sheltered edge
- Recessed glazing and a deeper roof line create a transition before the terrace opens to the landscape.
- The ground plane
- A pale terrace surface connects visually with the interior. Drainage, slip resistance and thresholds need their own detailed design.
- The durable palette
- Stone, timber and metal suit the visual brief. Their actual specification must account for coastal exposure and maintenance.
Bring the site
into the conversation.
A view is only one part of the brief. Access for construction, the slope of the land, existing trees, weather exposure and planning requirements can all change the appropriate response.
- Identify where you naturally seek shelter on the site.
- Describe which views matter from seated positions, not only while standing.
- Set aside a working allowance for outdoor works and site preparation.
- Agree what needs specialist assessment before the plan advances.
Let’s build something meaningful
Enquire about your home.
Tell us about your site, the way you live and the things you would like to change. A clear brief is a good place to begin.